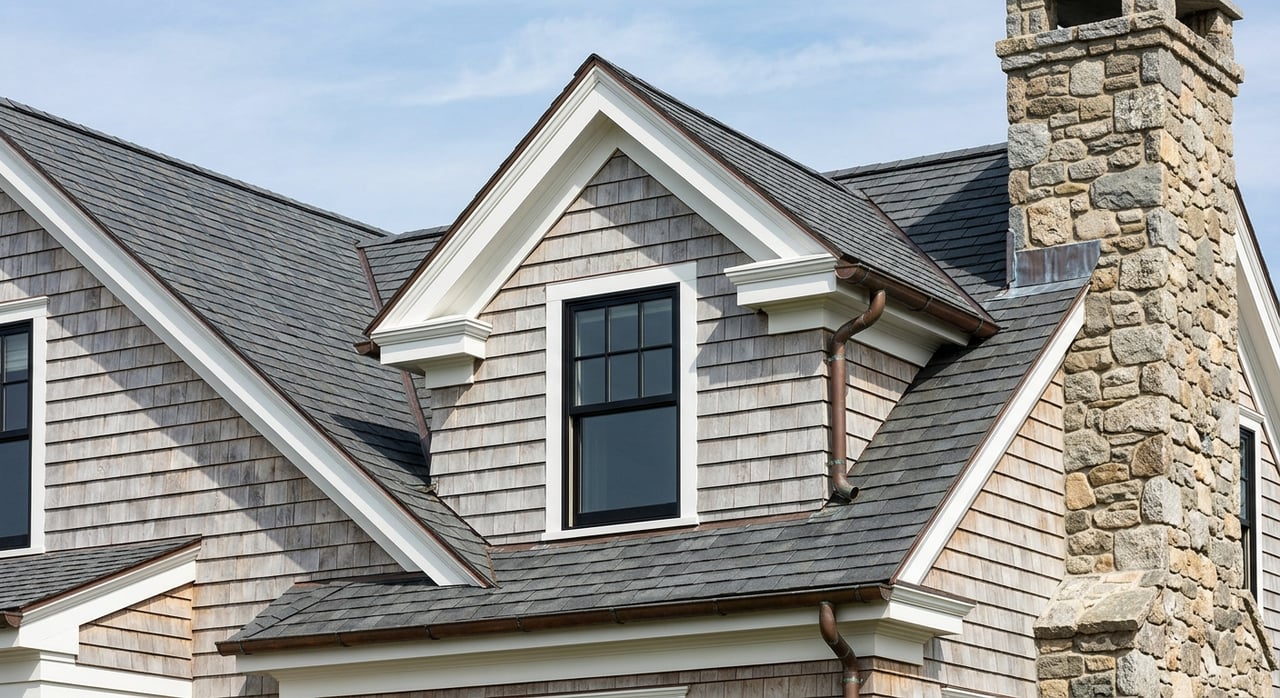
Charlestown RI Custom Home Planning for Coastal Builds
May 21, 2026
May 21, 2026
Building your dream coastal home in Charlestown can be exciting, but it rarely starts with sketches and finishes. In this part of Rhode Island, the land often shapes the house long before the floor plan does. If you are thinking about a custom build here, understanding the lot, approvals, and coastal rules early can save time, money, and frustration. Let’s dive in.
If you are planning a custom coastal home in Charlestown, your first decision should be the parcel. The town’s development standards place real emphasis on natural terrain, privacy, scenic views, and compatibility with surrounding homes. That means a beautiful concept on paper may not be the right fit for a specific lot.
Topography, tree cover, existing stone walls, driveway placement, and the home’s position relative to neighboring properties all matter. Charlestown also encourages preserving site features where possible, including ledge faces and stone walls. In practical terms, the land is not just the setting for the house. It is one of the main design inputs.
Charlestown’s standards encourage development that works with environmental conditions while protecting privacy and scenic character. For you, that means evaluating how the house will sit on the site, where views can be captured, and how outdoor spaces will function without creating avoidable noise or visual impact.
This is especially important for buyers seeking a quiet second home or long-term coastal retreat. A parcel that looks promising from the road may have limitations that only become clear after reviewing survey data, terrain, and setbacks. The best custom projects usually begin with a lot that supports the lifestyle you want before the design work gets too far.
In Charlestown, coastal constraints can become the real design driver. CRMC jurisdiction extends 200 feet inland from coastal features, and the town sits within the Salt Pond Region Special Area Management Plan. That framework is intended to balance resource protection, reasonable coastal-dependent growth, and better protection of life and property.
So if a lot is near the shoreline, the real question is not simply whether it has a water view. You also need to know what type of shoreline feature is present, whether the parcel falls in a flood zone, and whether CRMC review will be involved.
A parcel may be affected by beaches, dunes, coastal wetlands, cliffs or bluffs, rocky shores, barrier spits, or manmade shorelines. These conditions can affect setbacks, site layout, and what kind of development is realistic. CRMC recommends checking shoreline features, shoreline-change maps, and staff verification early in the process.
That guidance matters because shoreline change is ongoing. Even if a lot appears buildable today, designing too close to the minimum can create future headaches. Early verification can help you avoid investing in a parcel that cannot support the home you envision.
Charlestown overlays FEMA Special Flood Hazard Areas, including Zones A, AE, and VE, and requires permits for development in those areas. The town’s building permit package also includes flood-zone-specific forms such as a Flood Zone Affidavit, a Substantial Improvements in Flood Zones form, and a V Zone or Coastal A Zone Design Certificate.
Rhode Island’s residential flood-resistant construction rules add another layer. Homes built in flood hazard areas must meet standards related to elevation, flood openings, and the placement of mechanical, plumbing, and electrical systems. In coastal high-hazard areas, new and substantially improved buildings must be landward of the reach of mean high tide.
In many markets, buyers focus on acreage, views, and frontage first. In Charlestown, wastewater and groundwater deserve equal attention. The town states that it relies solely on groundwater for drinking water, and households and businesses rely on septic systems for sewage disposal.
That makes site suitability a much bigger issue than simple lot size. Soil conditions, groundwater conditions, and the type of wastewater system required can all affect design, cost, and timing.
Charlestown requires cesspools to be removed and replaced. In the Salt Ponds Critical Resource Area, denitrification systems are required in certain cases for new buildings and replacements. For a custom coastal build, that means the wastewater approach may be conventional on one parcel and advanced on another.
This is one reason due diligence matters so much before you commit to a purchase. A lot that seems ideal for a luxury retreat may come with wastewater requirements that affect the home’s footprint, location, or budget.
Charlestown encourages applicants to meet informally with the Town Planner before submitting a project. That is a smart first step because custom coastal projects often involve more than one review path. Depending on the property, your approvals may involve town departments as well as outside agencies such as CRMC or DEM.
For buyers, this means permitting should be treated as part of the planning phase, not as a final box to check. The earlier you understand the review path, the easier it is to make sound decisions on land, design, and budget.
Charlestown’s site-review materials can require topography, wetlands, floodplains, watercourses, existing and proposed structures, utilities, drainage, lighting, landscaping, impervious coverage, a construction schedule, and site-development costs. The town also requires erosion and stormwater controls to be approved and installed before site alterations begin.
That level of detail is one reason the right team matters from the start. A surveyor and site engineer are not side players on a coastal build. They are central to whether your plans move forward smoothly.
If shoreline boundaries or coastal jurisdiction are unclear, CRMC offers a Preliminary Determination Request process for residential development and coastal feature verification. The listed fee is $150 for an individual residential homeowner or potential homeowner preliminary determination request and $300 for coastal feature verification, with the latter requiring a surveyed plan prepared by a Rhode Island PE or RLS.
For many buyers, this is a useful early-stage tool. Spending a modest amount upfront to clarify jurisdiction can help you avoid much more expensive surprises later.
A coastal home in Charlestown should be designed for water, wind, and storm exposure as much as for beauty. That means resilience is not separate from style. It is part of the final product.
Flood-resistant construction standards point to the right mindset. Elevate where required, place service equipment above flood elevations, use flood-damage-resistant materials below required elevations, and design foundations and enclosures to handle flood loads.
Where dunes are involved, Charlestown’s coastal standards say driveways and parking should remain landward of the building. Dunes should not be cut into, and disturbed dune areas should be restored and revegetated. These rules can shape the entire site plan, including arrival sequence, garage placement, and outdoor living areas.
That is why thoughtful planning matters so much in the early stages. On a coastal parcel, the house, driveway, landscape, and drainage strategy all need to work together.
Landscaping is not just the finishing touch in Charlestown. Both town standards and CRMC guidance support screening, buffering, and protection of coastal resources. Coastal buffer planting and careful plant selection can play an important role in how a property looks, functions, and performs over time.
For a high-end custom build, the landscape plan should be developed alongside the house design. That approach helps create a property that feels cohesive and site-sensitive from day one.
Charlestown’s standards say building design should be harmonious with the terrain and visually compatible with nearby buildings. The town also recommends traditional New England roof forms such as gable, gambrel, and hipped roofs, while discouraging flat, mansard, and shallow-pitched roofs.
This does not limit good design. It simply means the strongest homes here usually feel proportionate, grounded, and well suited to the setting. In a coastal market where setting matters as much as square footage, that kind of fit often adds long-term value.
A Charlestown coastal project typically benefits from a realtor who understands the local market, along with a licensed surveyor, architect or residential designer, civil engineer, septic or OWTS designer, and builder. If the parcel is in a flood or coastal hazard area, bringing in a floodplain-savvy design professional or coastal engineer can also be prudent.
The key is to treat your team as a due-diligence group, not just a construction group. The right advisors help you understand whether a parcel supports your goals before you spend heavily on design.
When buyers picture a custom home budget, they often think first about finishes, appliances, and square footage. In Charlestown, site work can have just as much impact. Coastal setbacks, flood design requirements, wastewater upgrades, erosion control, and landscaping can all raise costs beyond what you might expect from a generic inland build.
For national context, NAHB’s 2024 survey reported an average single-family home sales price of $665,298, with $428,215 in construction cost and $91,057 in finished lot cost. Site work averaged $32,719, including permit fees, inspections, architecture and engineering, and related items. NAHB notes that these are national averages only, and they are not meant to estimate a specific home in a specific market.
A practical coastal budget should include more than land and construction. You should also plan for regulatory review, wastewater strategy, flood-related design requirements, and a contingency for lot-specific surprises.
If a property has a failing septic system or cesspool, Charlestown’s wastewater office notes that owners may need RIDEM repair applications and that the town has a low-interest loan program for eligible replacements. These are the kinds of details that can materially affect your budget, so it helps to identify them early.
Nationally, Census Bureau data for 2022 show an average of 8.3 months from start to completion for new single-family homes. That includes 7.6 months for homes built for sale and 10.1 months for contractor-built homes. But that is only the construction phase after the project starts.
In Charlestown, preconstruction can take much longer because approvals may involve the Town Planner, flood-zone documentation, CRMC questions, and wastewater decisions. Certain local reviews include completeness checks and a 90-day commission action window after completeness, while some development-plan approvals remain effective for two years only if a building permit is obtained within 18 months.
For you, the takeaway is simple. If you want to enjoy a custom home on a predictable timeline, start due diligence early and leave room for approvals before any dirt work begins.
For many buyers, the smartest first investment is not a house plan. It is choosing the right parcel and understanding its regulatory path before locking in a design. That sequence tends to produce the smoothest projects in Charlestown because it reflects how the town and state actually regulate coastal development.
When the site supports your goals for privacy, views, layout, and infrastructure, the design process becomes much more rewarding. And when you verify flood, shoreline, wastewater, and zoning issues early, you are far more likely to end up with a home that feels both beautiful and well considered.
If you are exploring land or planning a custom coastal home in Charlestown, working with an advisor who understands coastal valuation, site sensitivity, and the nuances of Rhode Island’s shoreline markets can make the process far more strategic. To schedule a complimentary consultation, connect with Chanel Chung.
Stay up to date on the latest real estate trends.


Chanel delivers a client-first, luxury real estate experience backed by generational expertise, elite connections, and proven results. Whether buying or selling, she provides strategic guidance, global exposure, and exceptional service at every step.